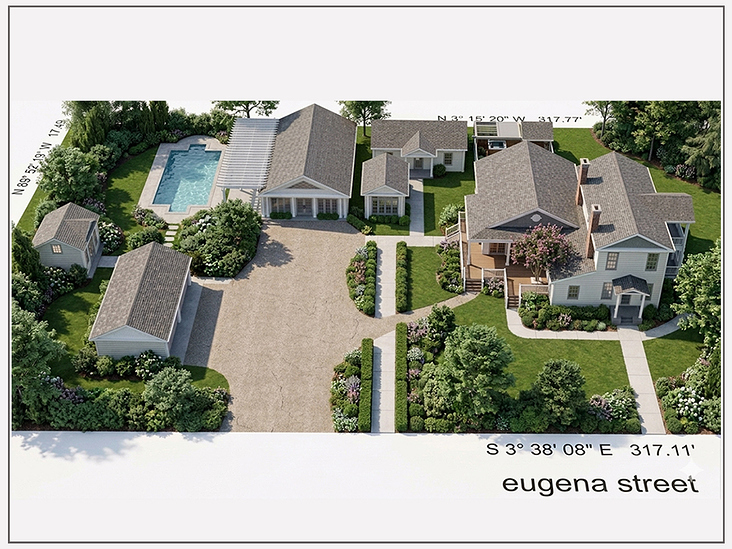
Hyper-detailed 3D architectural visualization and house modeling built with an advanced workflow. The project highlights clean layer structures, realistic material texturing, and optimized VRay lighting setup for exterior and interior views.
SketchUp Viewport: 3D Section Cut & Interior Geometry Setup
3D Floor Plan: Modern House Addition & Layout Extension
SketchUp Viewport: Lighting & Geometry Setup for Night Rendering
Night View: Backyard Wellness Oasis & Sauna Pod Visualization
SketchUp Viewport: Pool House Geometry & Wireframe Structure
Luxury Pool House & Pergola Visualization
Behind the Scenes: Authentic SketchUp Model Structure & Workflow
Authentic 3D Modeling Production & Layer Organization